Independent Parking

Pit-Stack G-1 to G+1 Parking System

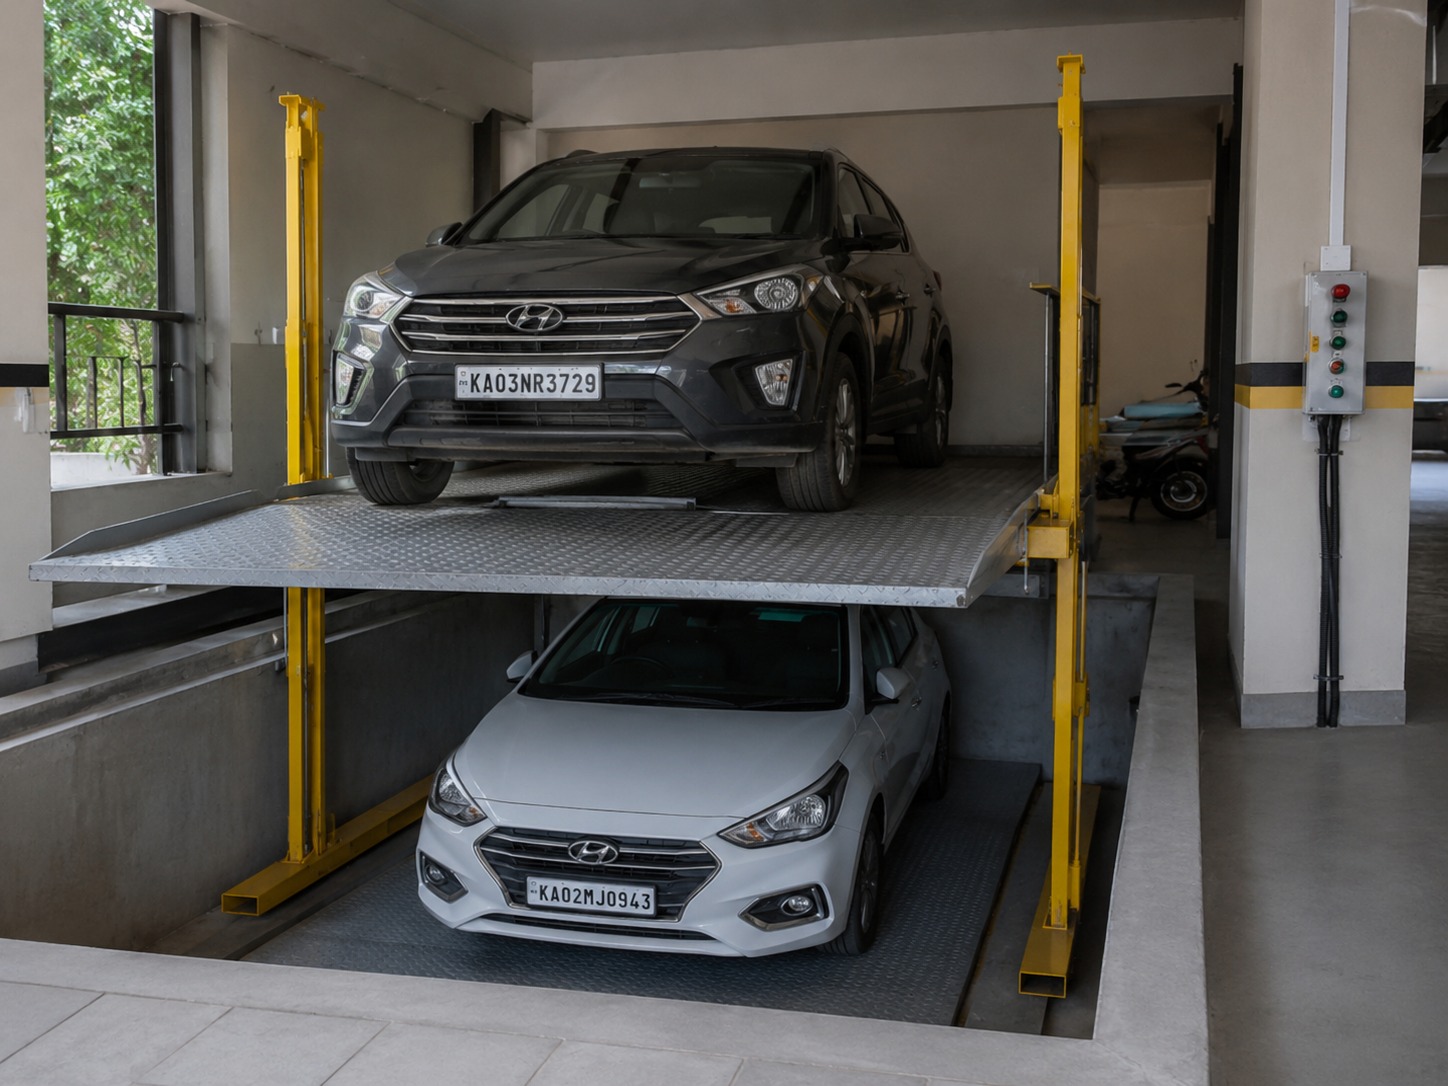
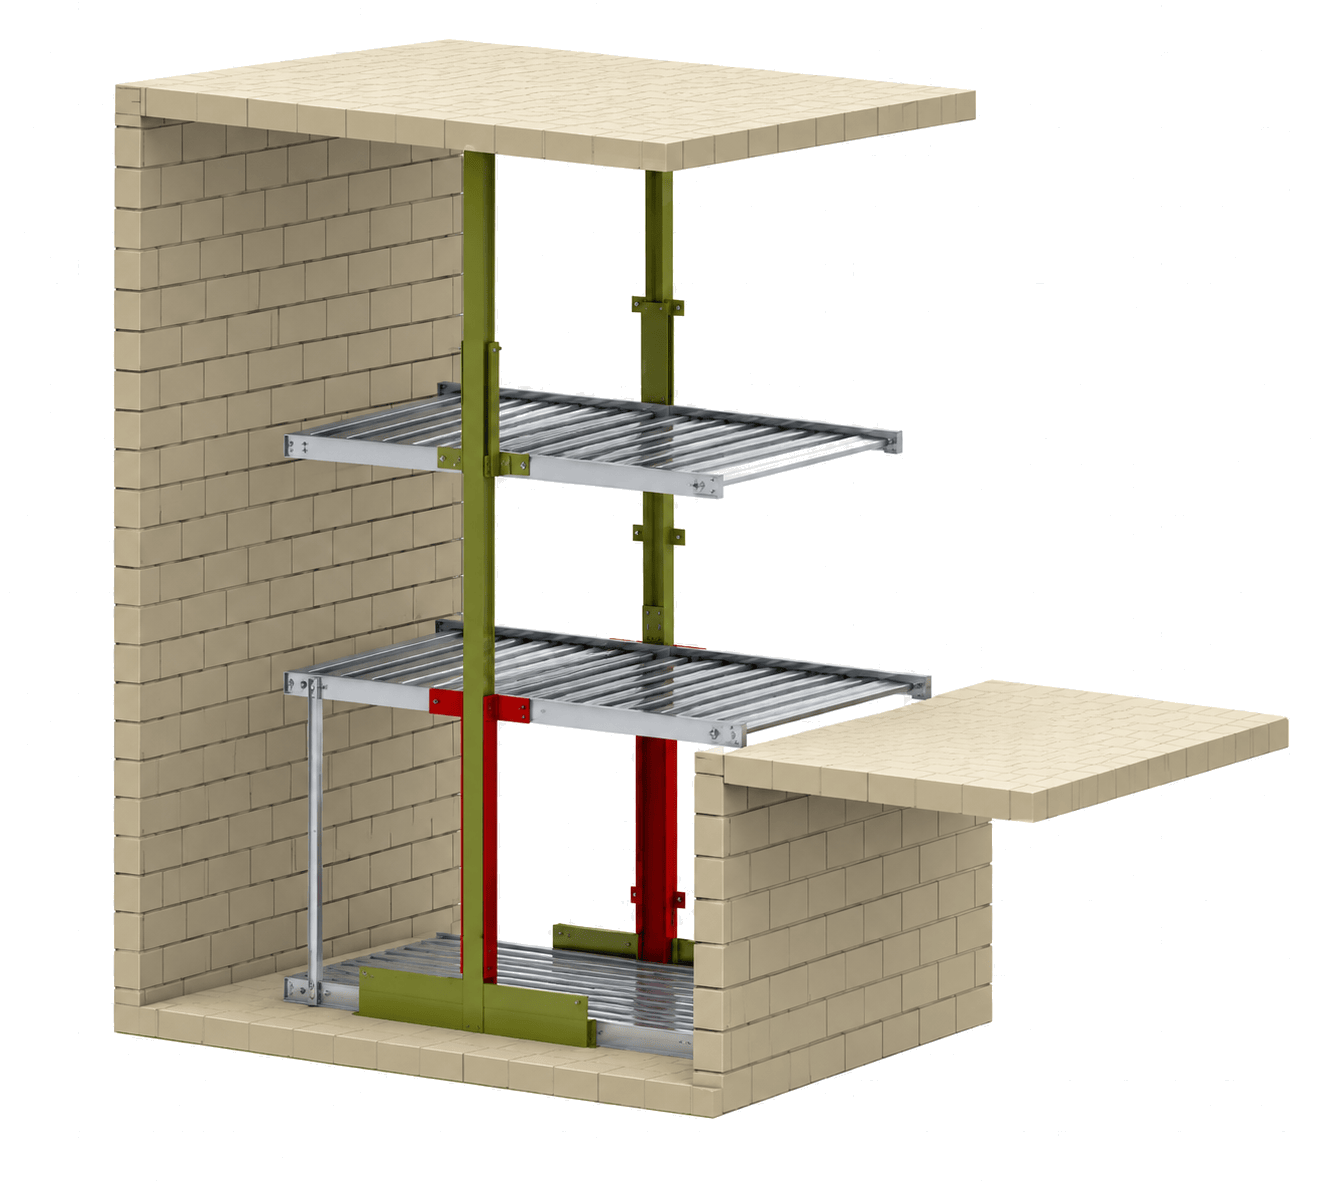
It includes two interconnected platforms that are driven upwards and downwards together. One car is parked on the top platform & the other car is parked on the bottom platform. For entry or exit of any car, system makes the upward & downward movement to settle the platform at ground level, of which car needs to be taken out. E.g. - To take out the lower car in pit, system takes up both the platforms together and lower car reaches the ground level.

Safe & Reliable

Engineered for safety
and long term use

Easy Operation

Smooth hydraulic
& mechanical system

Built to Last

Premium components
& high durability

Space Efficient

Double parking in
the same footprint

Double Pit Parking System

Pit-Stack G-1 to G+1 Parking System

Underground Parking Solution for Smarter Space Management

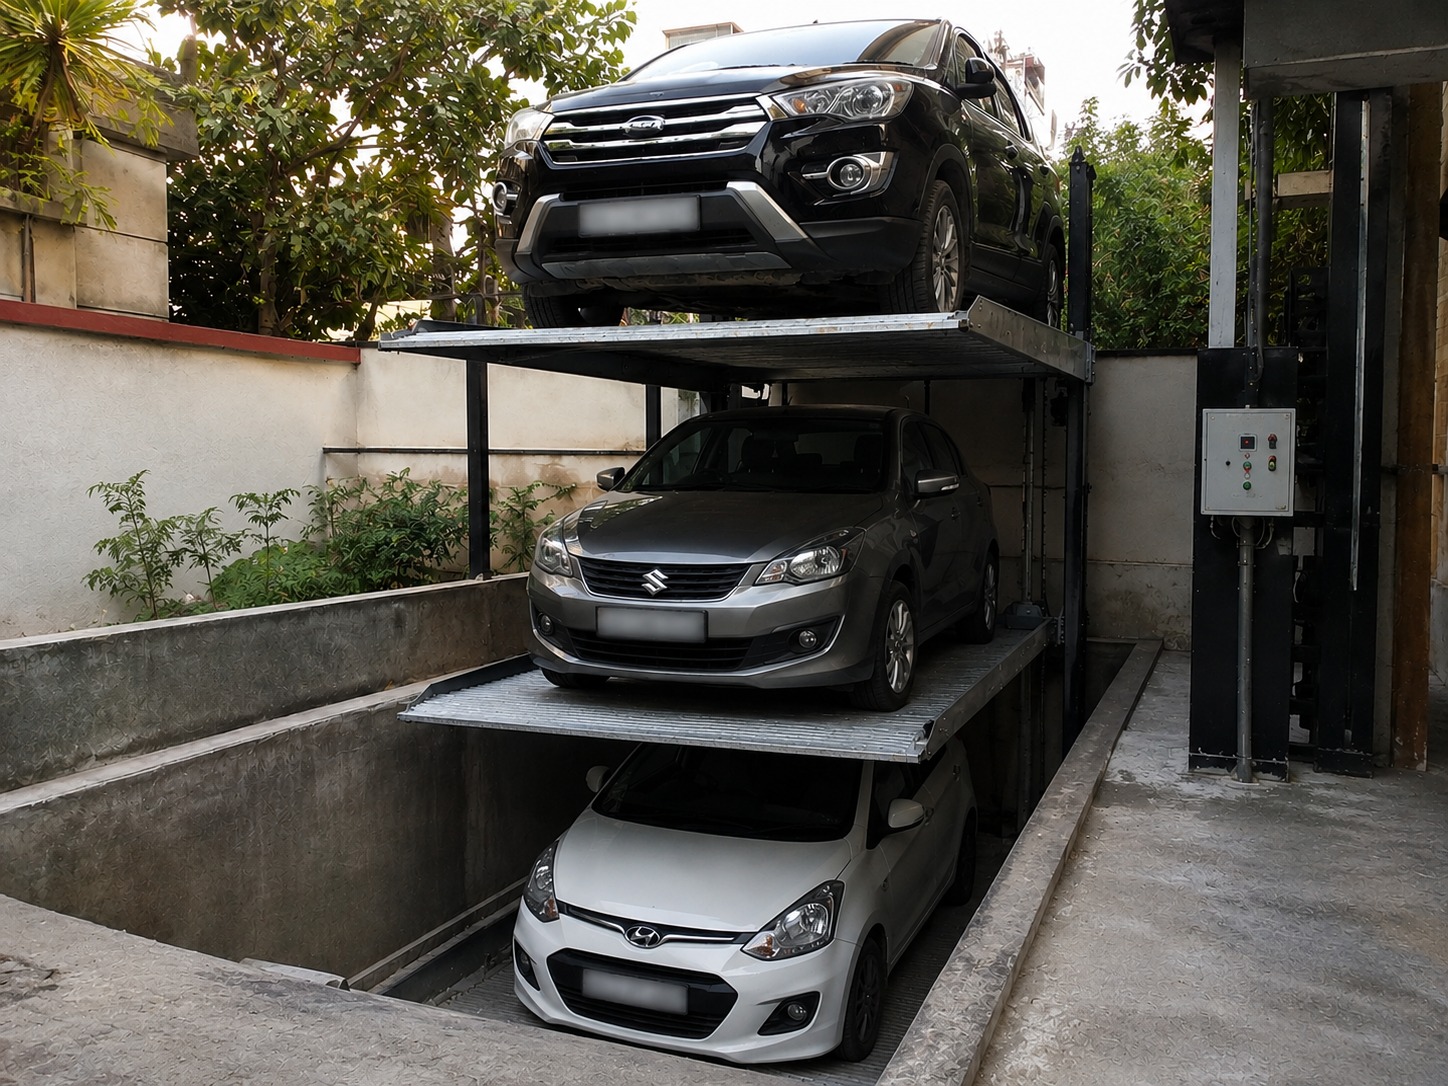
Our Pit-Stack G-1 to G+1 Parking System is engineered to maximize parking capacity while preserving valuable ground space. Built with a high-strength steel structure and advanced hydraulic lifting technology, it offers safe, smooth, and efficient underground vehicle parking. Ideal for residential apartments, commercial buildings, hotels, hospitals, and premium developments, enhanced safety, and optimal space utilization in areas with limited parking availability.
Fast Operation
🛡️ Safety First
🔧 Low Maintenance
2500 Kg Capacity


Specifications (Pit-Stack G-1 to G+1 Parking System)

Descriptions Small Size Car SUV's
Platform Length (mm) 4800 to 5000 4500 to 5000
Platform Width (mm) 2300 to 2500 2300 to 2550
Lifting Capacity per Platform (Kg) 2000Kg 2000
Lifting Clearance 1700 to 1800 1800 to 2000
Lifting Operation Hydraulic & Electromechanical Hydraulically & Electromechanical
Motor on Power Pack 2.2KW/5HP 2.2KW/5HP
Operating Panel Automatic / Manual Automatic / Manual

Built for Safety.
Designed for Space.
Made to Last.

Double Pit Parking System

Standard Features

Space & Design

  • One platforms on ground & one in pit & one platform G+1.
  • Can fit 3 cars in the system.
  • Available in 2 ton & 2.5 ton (optional) Installed in basement & open space
  • Two platforms per system.
  • One platforms on ground & one in pit.
  • Color scheme for the system can be provided as per the client's requirement.

Operation & Safety

  • Optional photo sensor for the middle car to prevent accidental lowering of upper stack or lifting of the lower stack.
  • Electromagnetic locking mechanism to prevent unwanted lowering of upper stacks.
  • Limit switches to restrict the travel height by auto cutting off the motor.
  • Emergency shutdown switch.
  • Remote switch box with key/push button for easy operation.

Build Quality

  • Hot dipped galvanized corrugated floor plates on platforms to reduce dead weight and increase durability.
  • Hydraulic cylinders & chain supported balancing used for lifting mechanism
  • Easy to maintain, low maintenance cost.
  • Compact power pack system with enclosed motor and rubber bush fittings for reduced noise levels.

Related Products

Pit-Stack G-1

Pit-Stack G-1

Underground single level parking solution.

View Details →
Pit-Stack G-1 to G+1

Pit-Stack G-1 to G+1

Versatile underground and above ground combination.

View Details →
Multilevel Pit Parking

Multilevel Pit Parking

Advanced high-capacity underground parking system.

View Details →

Get the Full Details

Download our comprehensive brochure to explore specifications, dimensions, and more details about our parking systems.

Download Brochure